


Unit Information
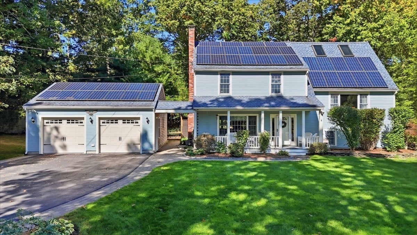
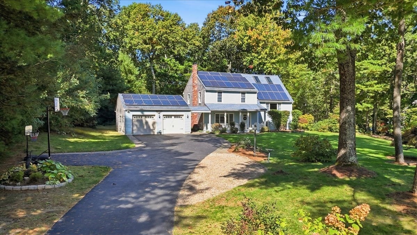
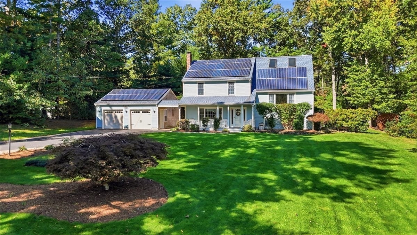
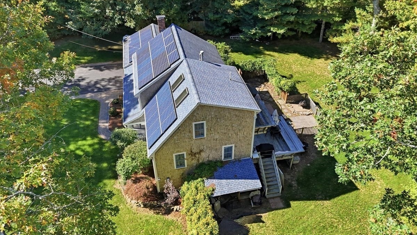
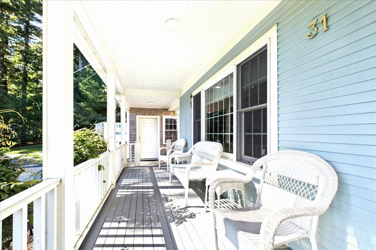
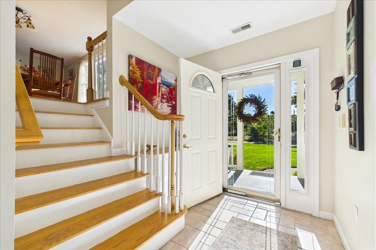
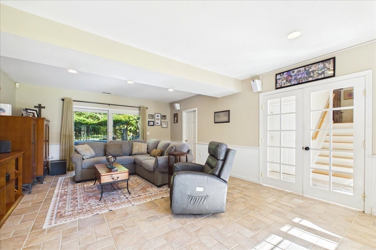
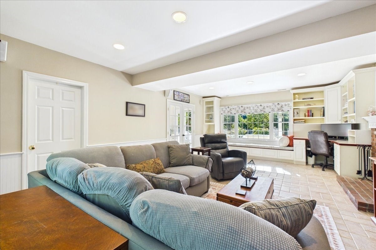
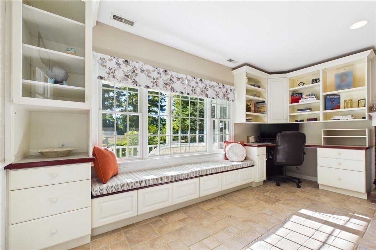
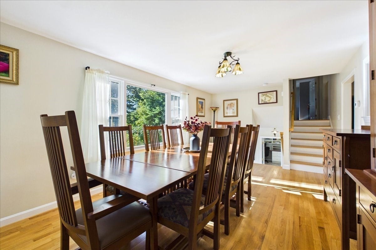
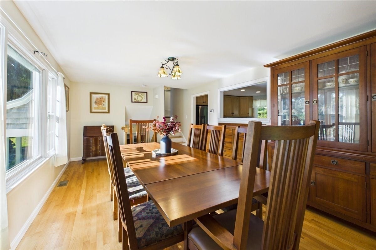
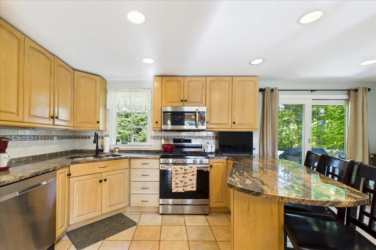
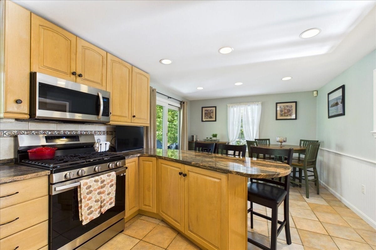
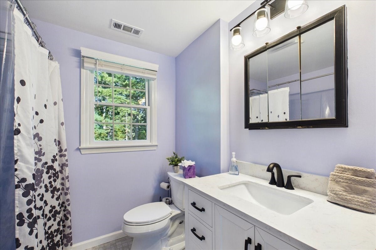
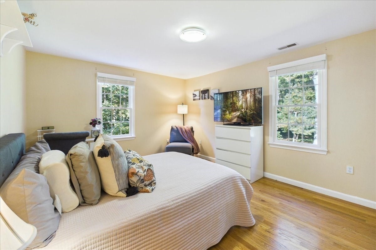
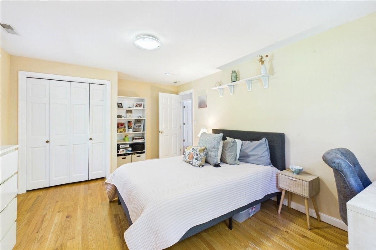
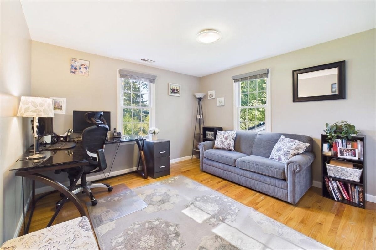
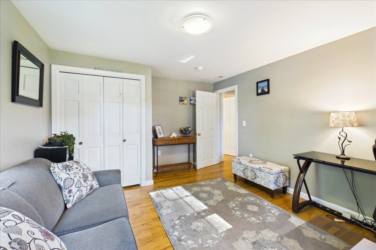
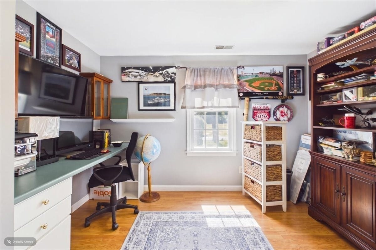
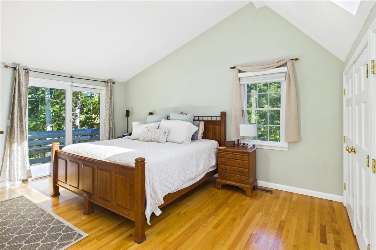
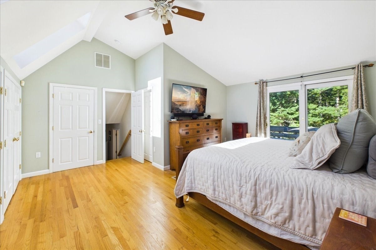
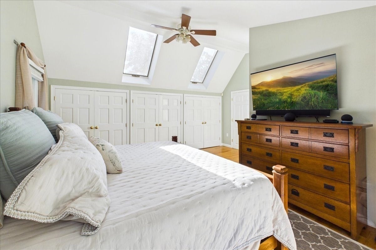
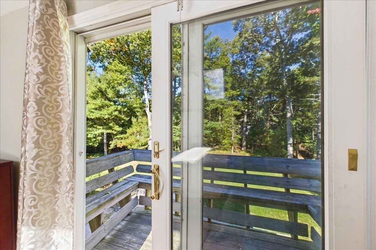
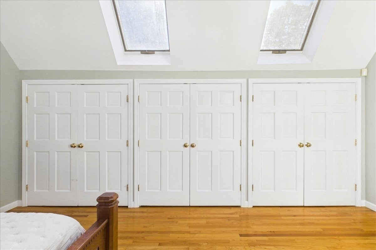
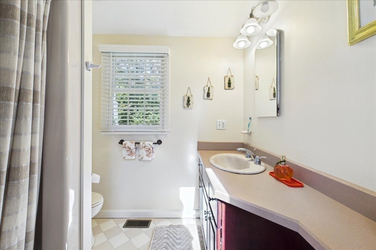
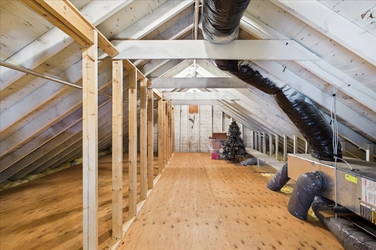
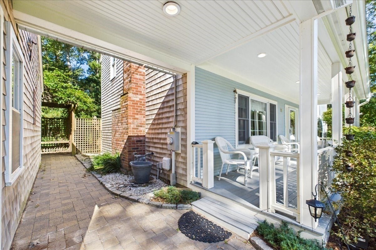
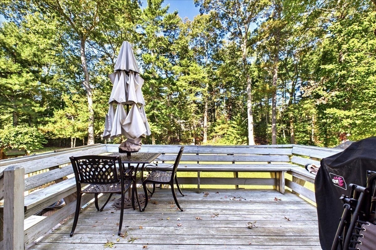
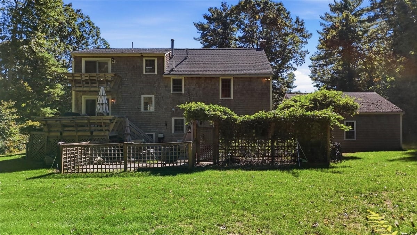
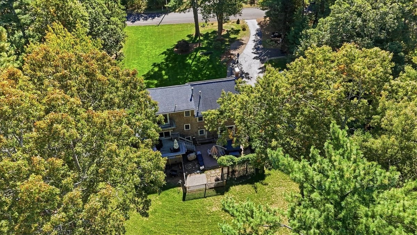
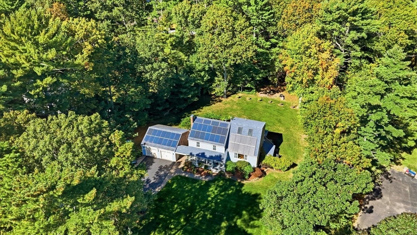
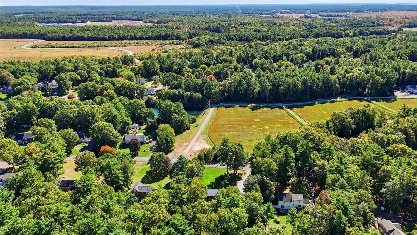
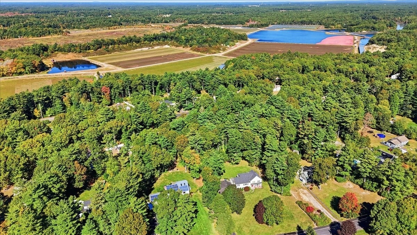
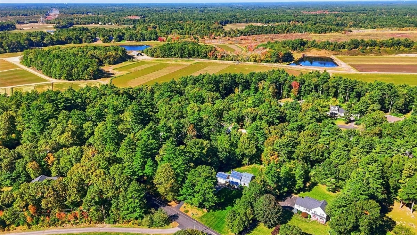
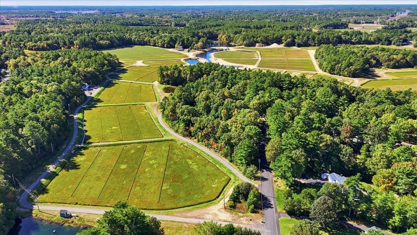
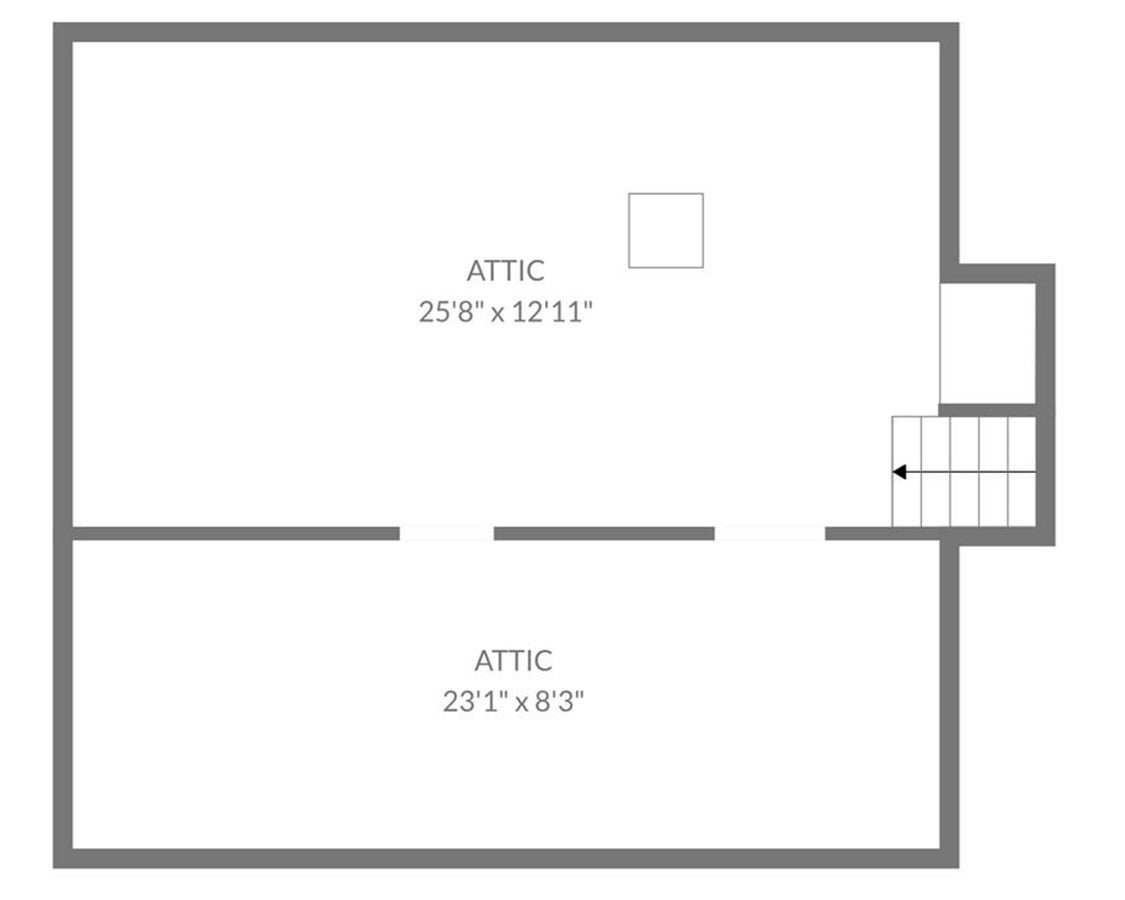
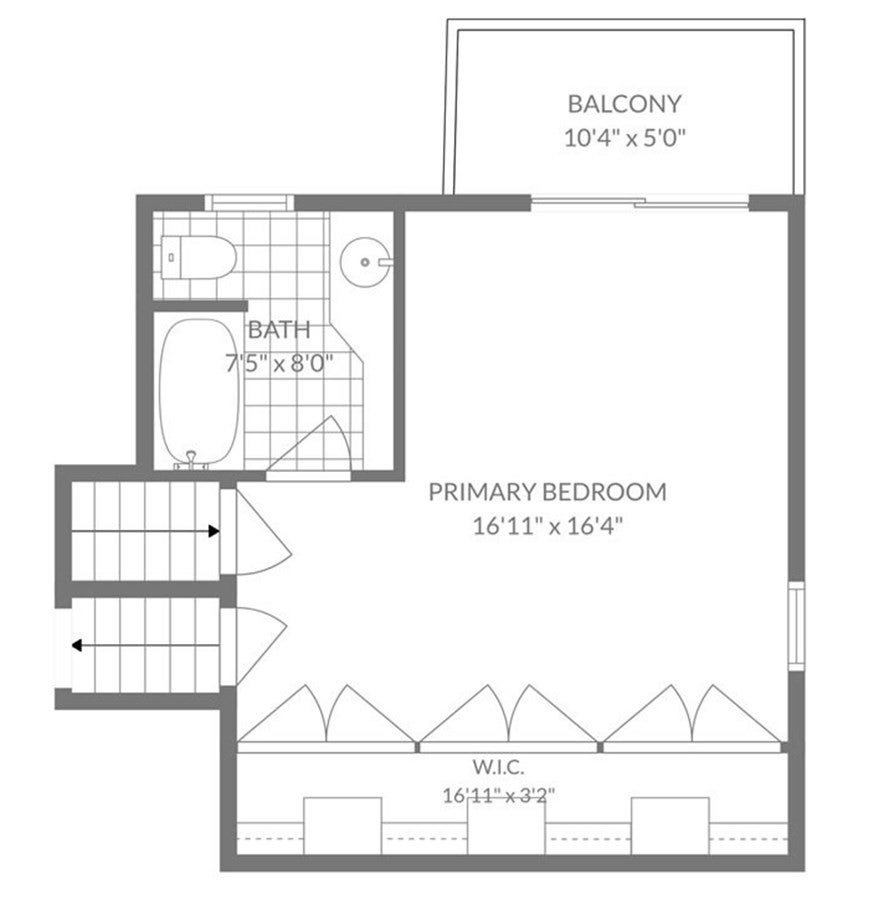
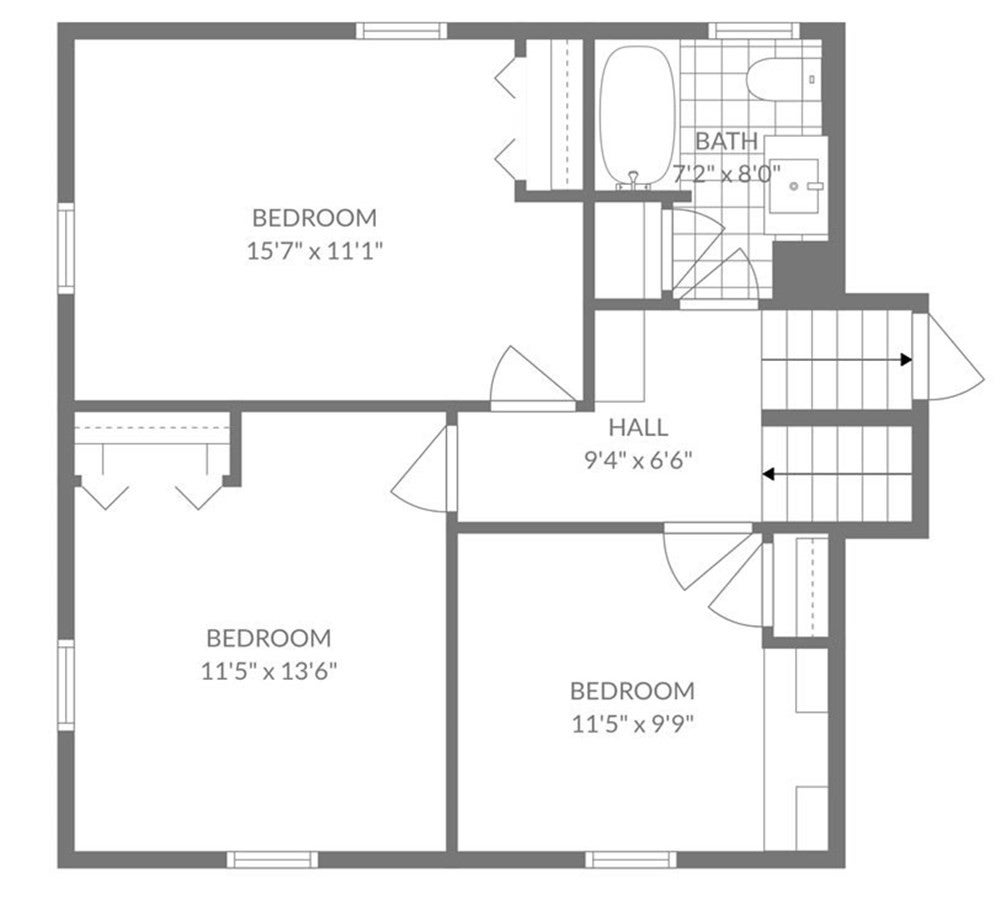
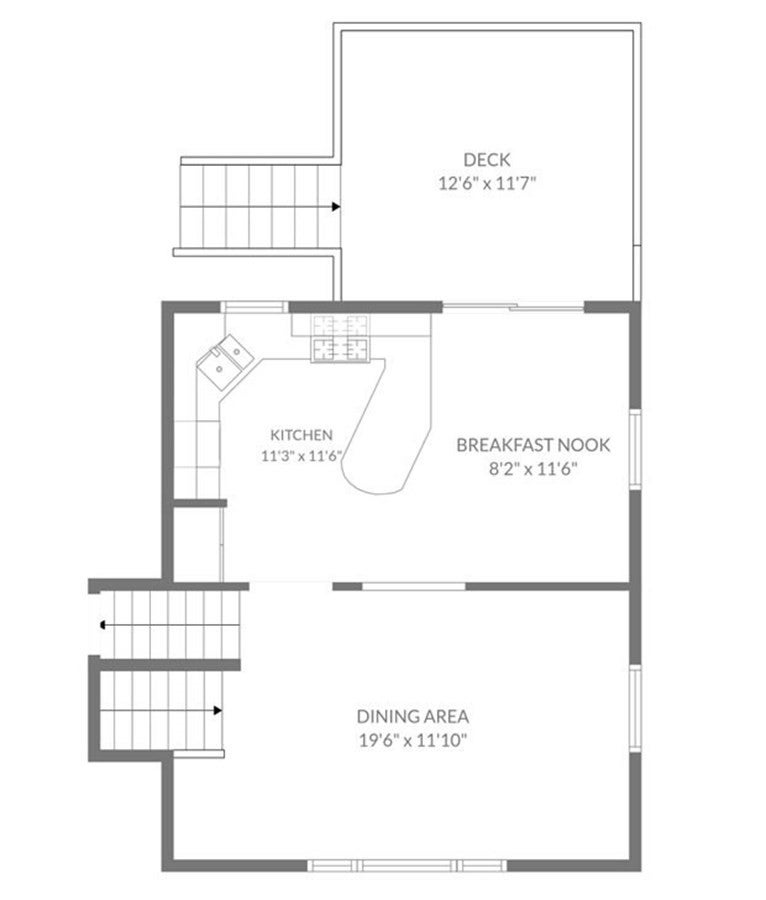
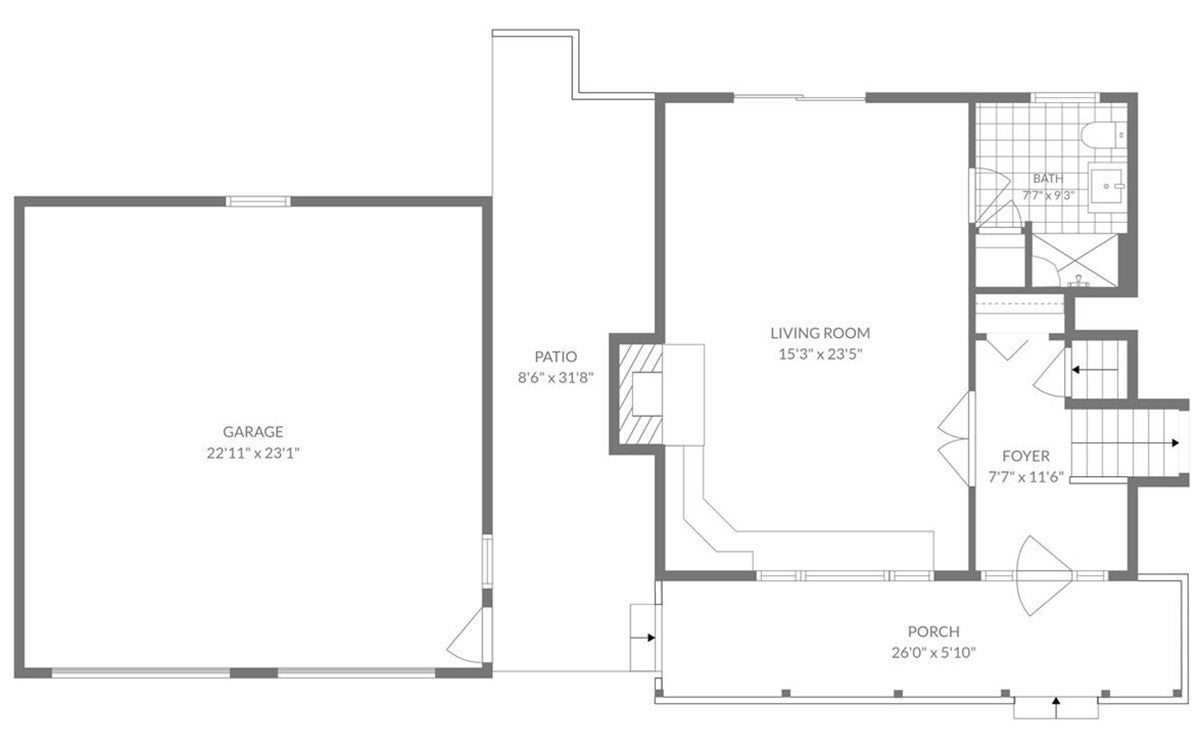
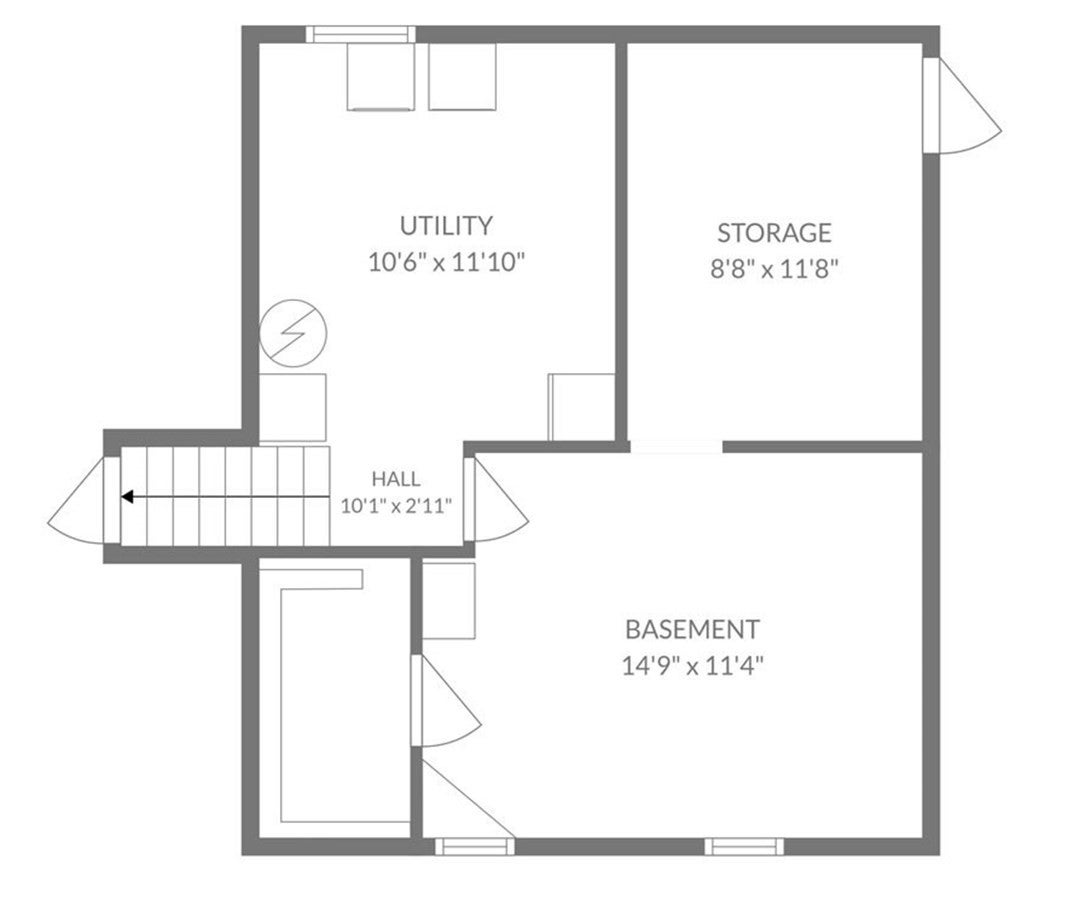
Welcome to Vaughn Estates, one of Carver's most sought after, established neighborhoods. Set on nearly an acre and less than 12 minutes from downtown Plymouth, this 4 bedroom, 3 full bath home was taken down to the studs and completely rebuilt in 1999, and the updates since then have been thoughtful and ongoing. The big-ticket items are done: new heat and AC (2024-25), hot water heater (2025), well pump (2023), new water softener (2026), roof (2015) and so much more! Inside, hardwood and ceramic tile run throughout the home. The kitchen features Samsung stainless appliances (2022), granite counters with peninsula and under-cabinet lighting. The great room is made for gathering, with recessed lighting on dimmers, a cozy gas fireplace (2026), and an oversized 8' slider opening to the back patio and hot tub. Upstairs, the primary bedroom offers a wall-to-wall closet, slider access to the private balcony, and a skylight perfectly placed for catching the sunset before you drift off to sleep. A walk up attic creates ability for even more space! Laundry is set with a large-capacity Whirlpool stainless washer and gas dryer/steamer (2024). The basement has two full windows, adding natural light and flexibility and workshop area. Outside, the 2014 two-car oversized garage includes a storage loft and a covered side exit that extends to the covered front porch with recessed lighting. It's the spot for morning coffee overlooking the cranberry bogs! Additional features include front lawn irrigation system (2023), LeafFilter gutter guards with a transferable warranty, and seller-owned solar panels keeping your electricity bill to a minimum. The location makes everyday life easy, with shopping and dining close by and quick access to Routes 44 and 3. If you're a golfer, Village Links is about a mile away conveniently located with a Dunkin', so you can grab your iced coffee and still make your tee time. Priorities! Private showings begin October 10th.
- Additional Details
- Status: Active
- Type: Single Family, Single Family Residence
- Zip Code: 02330
- Levels: Multi/Split
- Parking
- Garage: 2
- Garage Capacity: 2
- Parking: Paved,Detached,Garage Door Opener,Storage,Workshop in Garage,Garage Faces Side,Off Street
- Parking Spaces: 10
- Rooms and Dimensions
- Total Rooms: 7
- Has Basement: Yes
Loading...
$749,900
- Listing ID: 73588110
- Bedrooms: 4
- Full Baths: 3
- Living Area: 2,195 sqft Convert
- Lot Size: 40,075 sqft Convert
- Acres: 0.92
View description

Luxury Residential Group
(617) 233-5800
Receive more info or arrange a tour
When you are ready, please contact us and we will put our unrivaled knowledge of the Boston real estate market to work for you. Whether you are buying a luxury condo or renting a luxury apartment, we pledge to make your experience as stress free and enjoyable as possible.
Please call, email, or send us a message through the web form below. An LRG Real Estate agent will contact you promptly.

 LRG Luxury Residential Group | 355 Boylston St, Boston MA 02116 | (617) 233-5800 | |